

Address
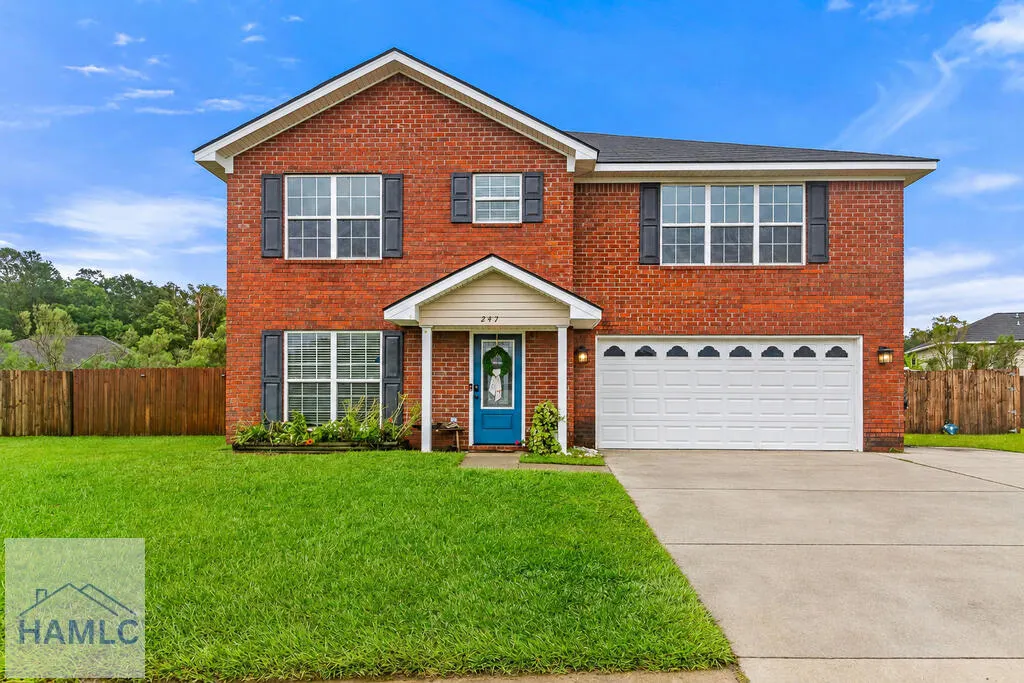
247 Manchester Court, Midway, GA
Price
$ 405,000
Property Attributes
- MLS#171586
- TypeSingle Family
- Listing Status Active
- CountyLiberty
- CityMidway
- AreaMidway
- NeighborhoodVillages At Limerick
- Zip31320
- StyleTraditional
- Year Built2010
- Price$ 405,000
- Bedrooms4
- Full Bathrooms2
- Half Bathrooms1
- Sqr Footage3192
- Lot Size0.2 Acres
Data Source:
Hinesville Area BOR (HABR)
Property Description
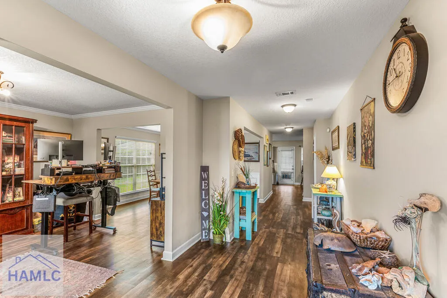
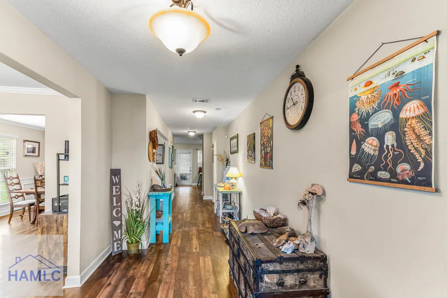
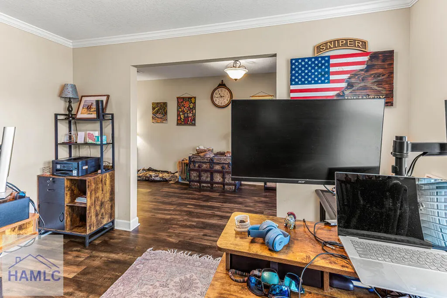
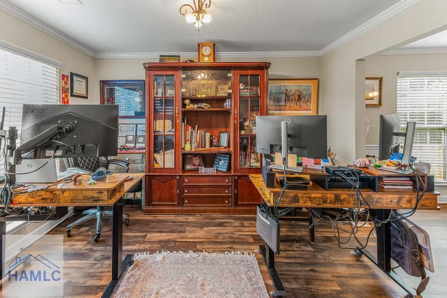
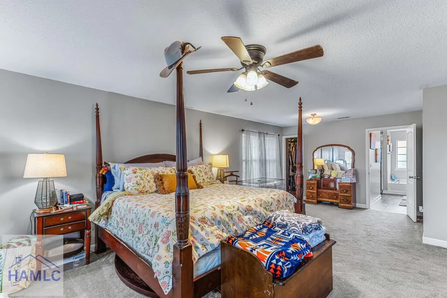
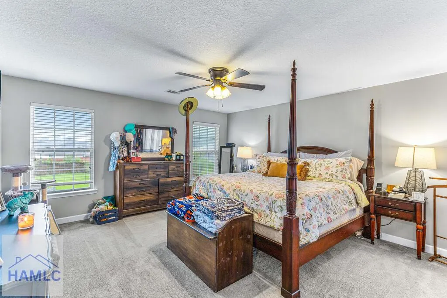
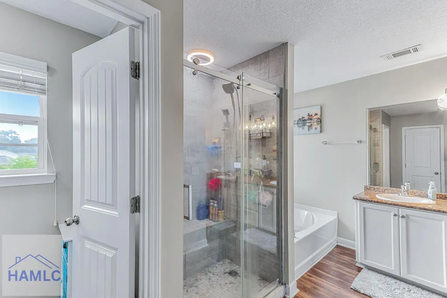
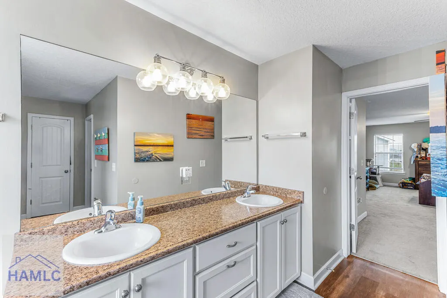
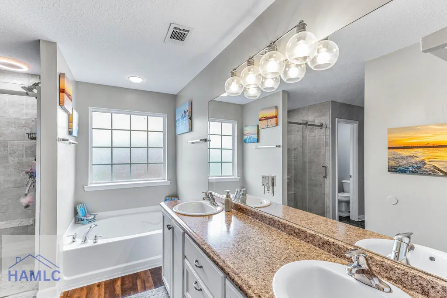
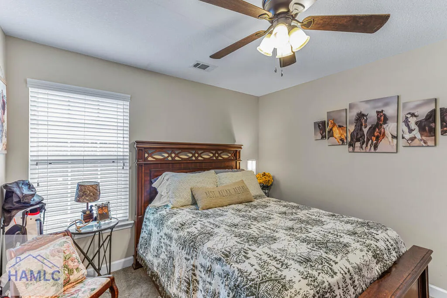
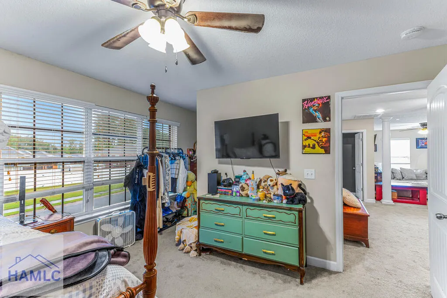
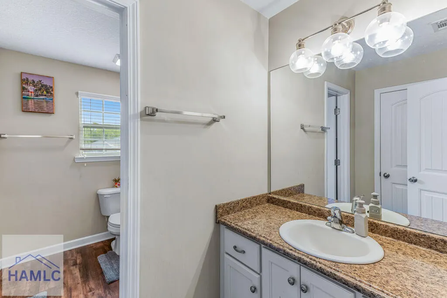
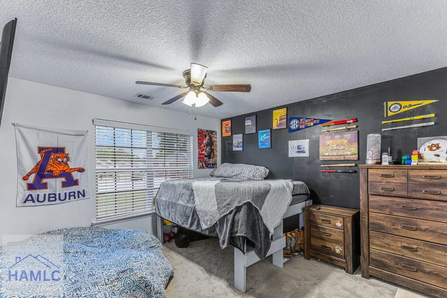
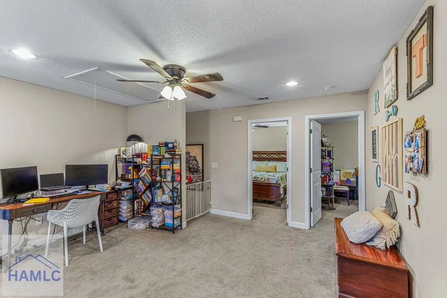
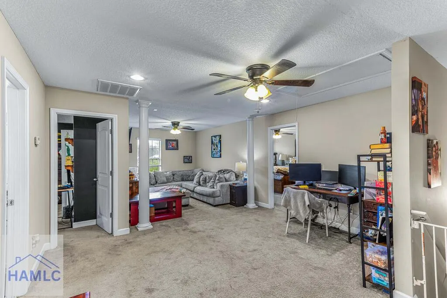
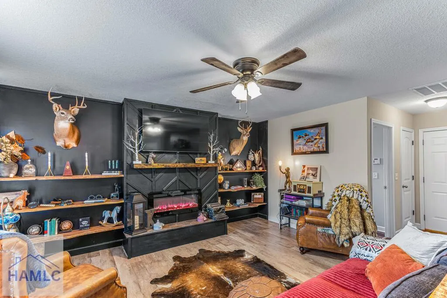
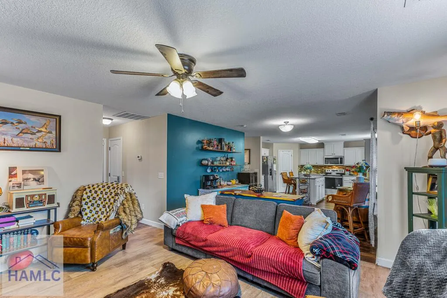
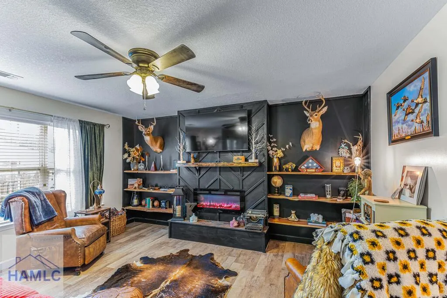
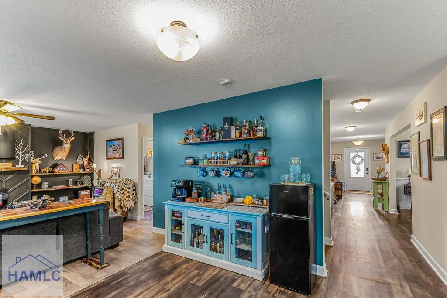
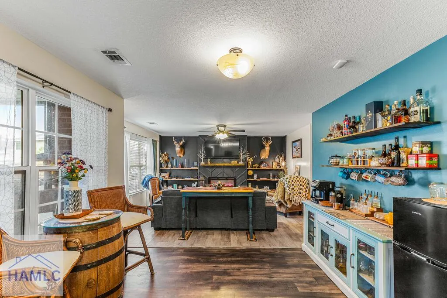
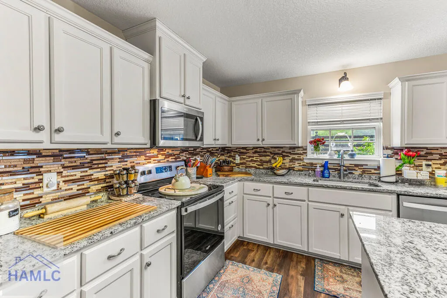
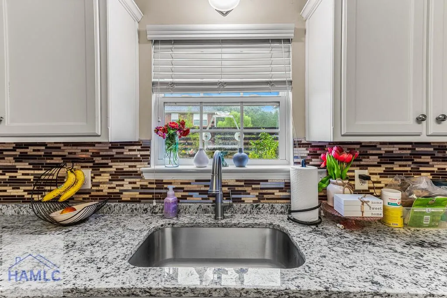
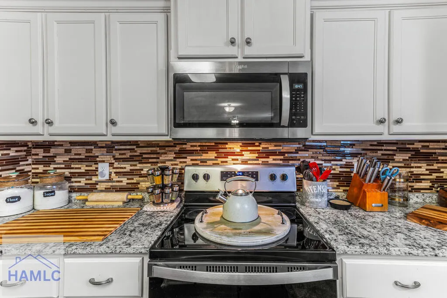
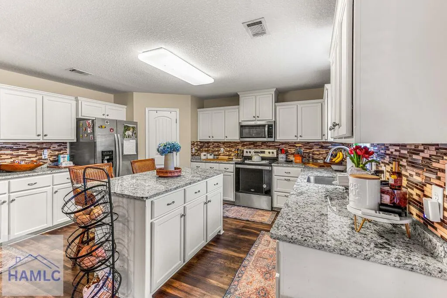
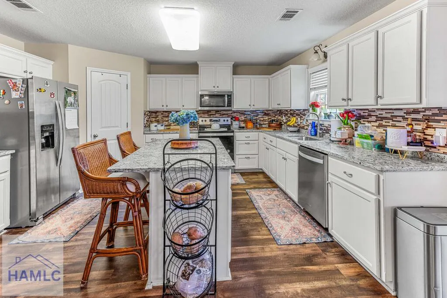
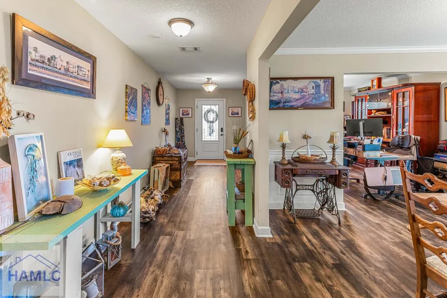
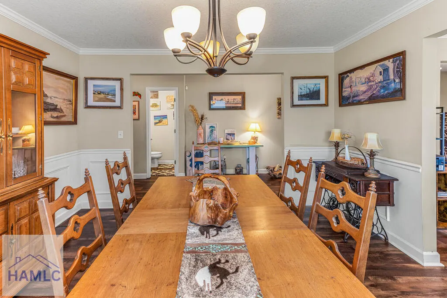
Space matters, especially when a home needs to work for more than just the moment you're in. Located in the desirable Villages at Limerick in Midway, this spacious 3,192-square-foot traditional home offers four bedrooms, 2.5 bathrooms, generous living areas, and plenty of flexibility for the way life changes. Built in 2010 on a 0.20-acre lot, the home offers easy access to Hinesville, Fort Stewart, Richmond Hill, and Savannah, with a $35/month HOA that includes a community pool and playground. From the elegant foyer, formal living and dining rooms create a welcoming first impression before giving way to the open heart of the home. The large family room, breakfast area, and gourmet kitchen come together in a layout made for everyday life and easy entertaining, with granite countertops, stainless steel appliances, a center island with bar seating, and a generous walk-in pantry. Upstairs, an expansive central loft adds valuable space that can become whatever you need it to be: home office, media room, playroom, or second living area. Three spacious secondary bedrooms share a central hall bath, while the primary suite creates a retreat of its own with a private sitting area, large walk-in closet, and ensuite bath featuring a double vanity and soaking tub. And then there's the shower. The custom Moen Thermostatic Smart Shower measures an impressive 46" x 40" and features a full built-in seat, two independently controlled shower heads, precise digital temperature controls, Bluetooth and app connectivity, and customized presets. An integrated backup battery preserves your settings and keeps the system running even during a power outage. Outside, the covered rear patio overlooks the backyard and offers a comfortable spot for morning coffee, grilling, or winding down at the end of the day. With room to spread out, flexible spaces to grow into, and a location that keeps Savannah within easy reach, this is a home designed to make everyday life a little easier.
| Elementary School | Middle School | High School |
|---|---|---|
| Liberty Elementary Elementary School | Midway Middle Middle School | Liberty County High High School |
| Price History | |
|---|---|
| 9/11/2026 | Listed $405,000 |
General Features
| Garage Spaces | 2 |
|---|---|
| Year Built | 2010 |
| Property Subtype | Residential |
| County | Liberty |
| Property Type | Residential |
| HOA | true |
| Attached Garage | false |
| Subdivision Name | Villages At Limerick |
| Garage Y/N | true |
| Total Rooms | 12 |
| Full Baths | 2 |
| Status | Active |
| High School | Liberty County High |
| City | Midway |
| MLS Area | Midway |
| Carport Y/N | false |
| Elementary School | Liberty Elementary |
| Land Lease Y/N | false |
| Building Area Units | Square Feet |
| Living Area Units | Square Feet |
| Standard Status | Active |
| PostalCity | Midway |
| Possession | Immediate |
| HOA Fee | 35 |
| Lot Size Units | Square Feet |
| Lot Size Square Feet | 8712 |
| Virtual Tour | https://my.matterport.com/show/?m=EHR7uHwXWe9&play=1&ts&mls=1 |
| Occupancy Type | Owner |
| Legal Description | Deed Book 2291 |
| Utilities | Sewer Available,Other |
| Disclosures | Seller Disclosures |
| Heating | Central,Heat Pump |
| Cooling | Central Air,Electric |
| Construction Materials | Brick,Walls: Sheetrock |
| Middle/Junior High School | Midway Middle |
| Roof | Asbestos Shingle |
| Appliances | Electric Water Heater,Dishwasher,Electric Oven,Refrigerator |
| Architectural Style | Traditional |
| Stories Count | 2 |
| Patio/Porch Features | Patio,Screened |
| Assoc Fee Paid Per | Monthly |
| Primary Bedroom Level | Upper |
| Security Features | Smoke Detector(s) |
Interior Features
| Air Conditioning Y/N | true |
|---|---|
| Heating Y/N | true |
| Fireplace Y/N | true |
| Half Baths | 1 |
| Total Bedrooms | 4 |
| Total Baths | 3 |
| Flooring | Carpet,Laminate,Luxury Vinyl |
| Fireplace Features | Electric,Living Room |
| Dining Room Features | Formal Dining Room |
| Interior Amenities | Ceiling Fan(s),Kitchen Island,Pantry,Recessed Lighting,Shelving |
| Total Fireplaces | 1 |
| Primary Bathroom Features | See Remarks |
| Primary Bedroom Features | Sitting Area,Walk-In Closet(s) |
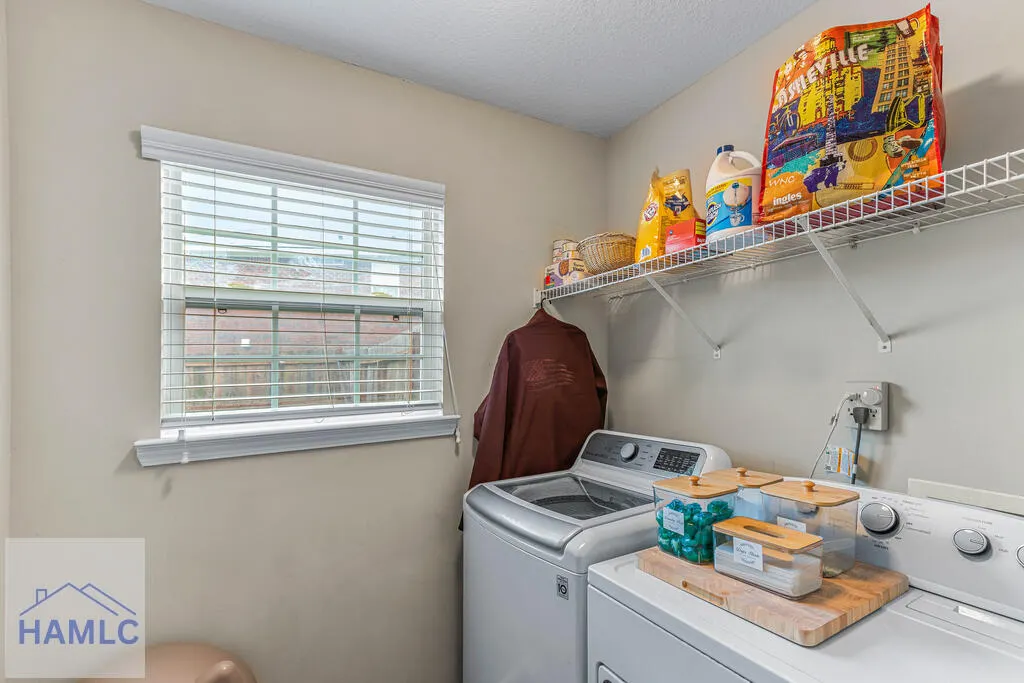
| Laundry Features | Wash/Dry Hook-up |
Exterior Features
| Fencing | Privacy,Back Yard |
|---|---|
| Parking Features | Two Car,Driveway,Garage |
| Total Parking | 2 |
| Building Area Total | 3192 |
| Covered Spaces | 2 |
| Lot Features | Covenants,Irrigation System,Sidewalk |
| Lot Size Area | 8712 |
| Lot Size Acres | 0.2 |
| Road Frontage Type | City Street |
| Water Source | Community Water |
| Exterior Amenities | Other |
| Foundation Details | Slab |
| Frontage Type | Residential |
Amenities
- Foreclosure
- Views
- Short Sale
- New Construction
- Adult 55+
- Lease To Own
- No HOA Fees
- Furnished
- Primary On Main
- Air Conditioning
- Seller Finance
- Green
- Fixer Upper
- Horse
- Golf
- Fireplace
- Deck
- Garage
- Basement
- Pool
Property vs Single Family Average in 31320
Price
Year Built
 The data relating to real estate for sale on this website comes in part from the Broker Reciprocity Program of the Savannah multi-List Corporation. Real Estate listings held by brokerage firms other than Next Move Real Estate are marked with the name of the listing brokers.
Data last updated: September 17, 2026 8:29 AM UTC
All information deemed reliable but not guaranteed.
© 2026 Savannah Multi-List Corporation. All rights reserved.
The data relating to real estate for sale on this website comes in part from the Broker Reciprocity Program of the Savannah multi-List Corporation. Real Estate listings held by brokerage firms other than Next Move Real Estate are marked with the name of the listing brokers.
Data last updated: September 17, 2026 8:29 AM UTC
All information deemed reliable but not guaranteed.
© 2026 Savannah Multi-List Corporation. All rights reserved.
 ©2026 Georgia Multiple Listing Service All information deemed reliable but not guaranteed. All properties are subject to prior sale, change or withdrawal. Neither listing broker(s) or information provider(s) shall be responsible for any typographical errors, misinformation, misprints and shall be held totally harmless. Listing(s) information is provided for consumer's personal, non-commercial use and may not be used for any purpose other than to identify prospective properties consumers may
 The data relating to real estate for sale on this web site comes in part from the South Carolina - CML Consolidated Multiple Listings. Real estate listings held by brokerage firms other than Next Move Real Estate are marked with the IDX logo.
All information deemed reliable but not guaranteed and should be independently verified. All properties are subject to prior sale, change or withdrawal. Neither listing broker(s) nor Next Move Real Estate shall be responsible for any typographical errors,
The data relating to real estate for sale on this web site comes in part from the South Carolina - CML Consolidated Multiple Listings. Real estate listings held by brokerage firms other than Next Move Real Estate are marked with the IDX logo.
All information deemed reliable but not guaranteed and should be independently verified. All properties are subject to prior sale, change or withdrawal. Neither listing broker(s) nor Next Move Real Estate shall be responsible for any typographical errors,
 Hinesville Area Board of REALTORS® All information deemed reliable but not guaranteed. All properties are subject to prior sale, change or withdrawal. Neither listing broker(s) or information provider(s) shall be responsible for any typographical errors, misinformation, misprints and shall be held totally harmless. Listing(s) information is provided for consumer's personal, non-commercial use and may not be used for any purpose other than to identify prospective properties consumers may be interested
