
Primary on Main
Address
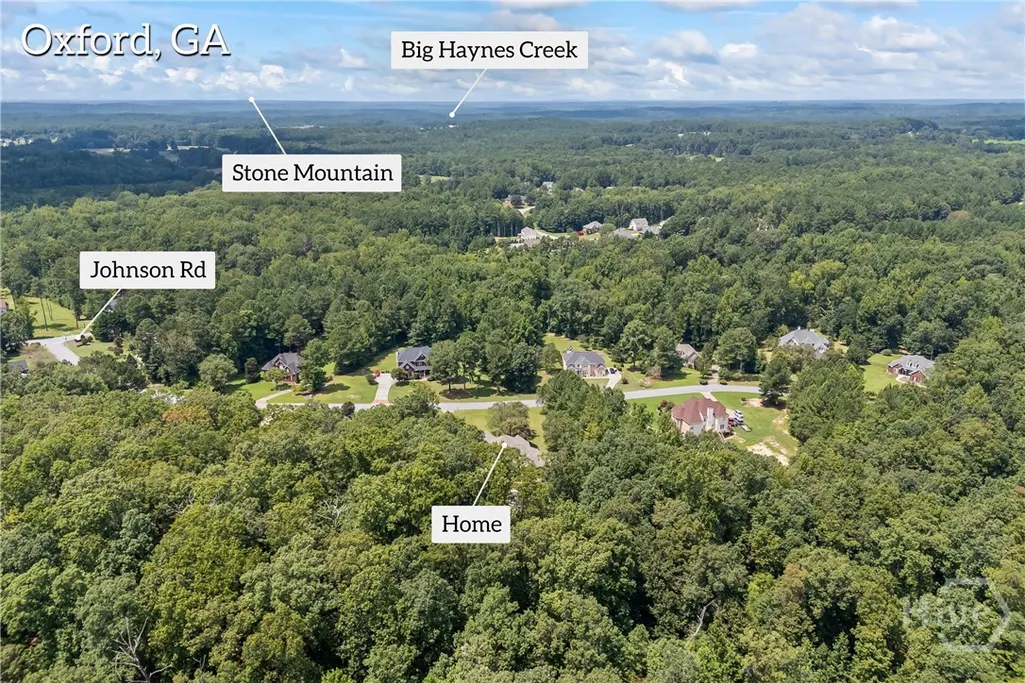
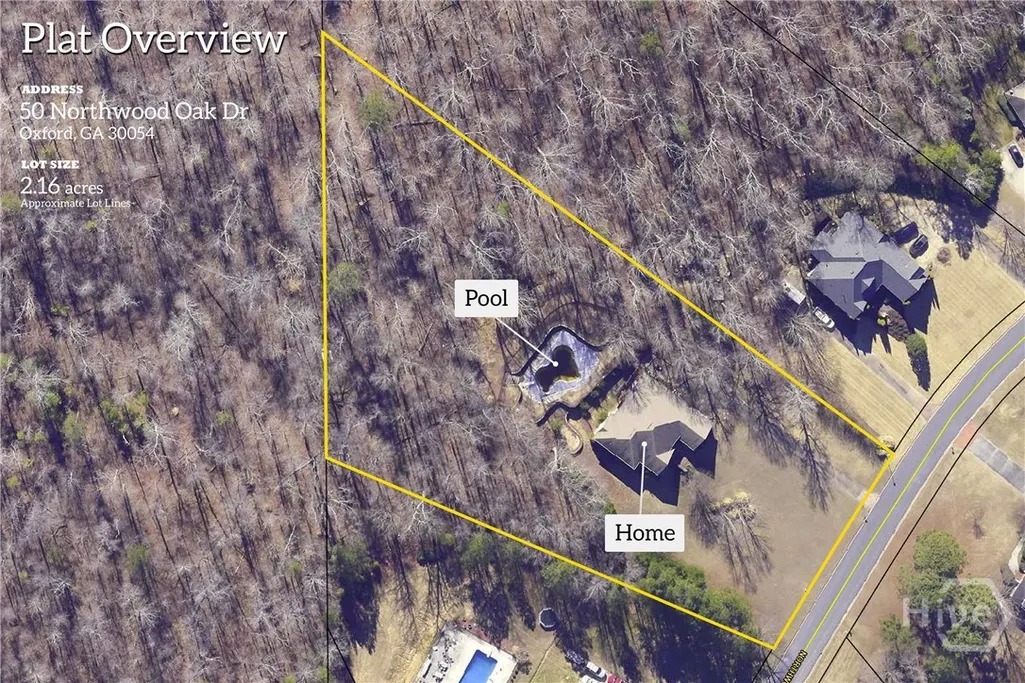
50 Northwood Oak Drive, Oxford, GA
Price
$ 589,900
Property Attributes
- MLS#CL336939
- TypeSingle Family
- Listing Status Active
- CountyNewton
- CityOxford
- NeighborhoodNorthwood
- Zip30054
- Style
- Year Built2003
- Taxes$ 4383
- Price$ 589,900
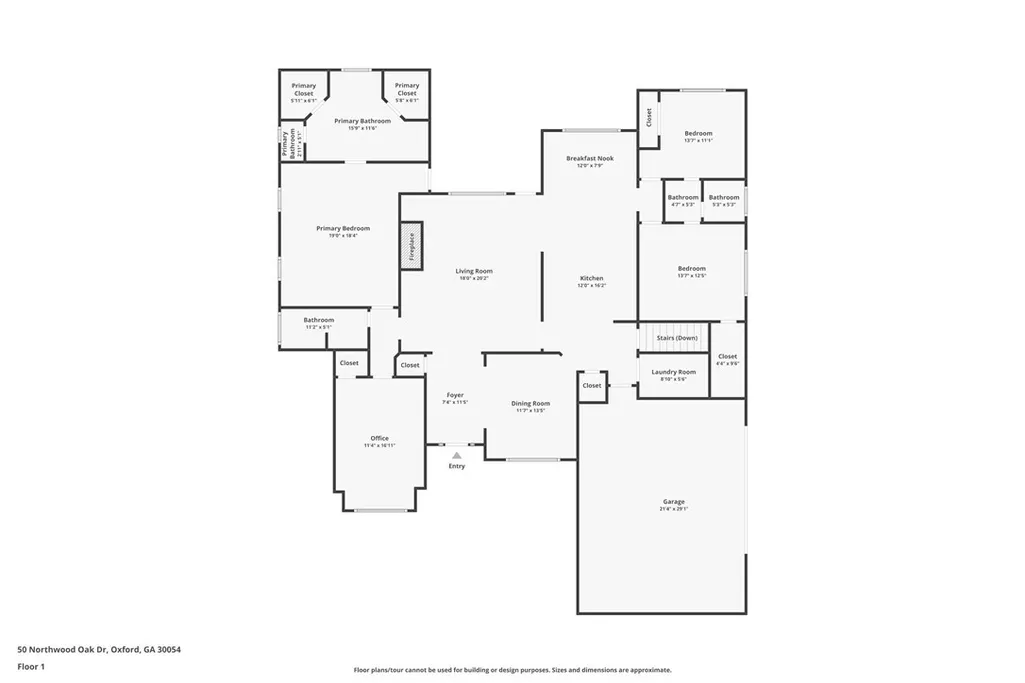
- Bedrooms6
- Full Bathrooms4
- Half Bathrooms0
- Sqr Footage3710
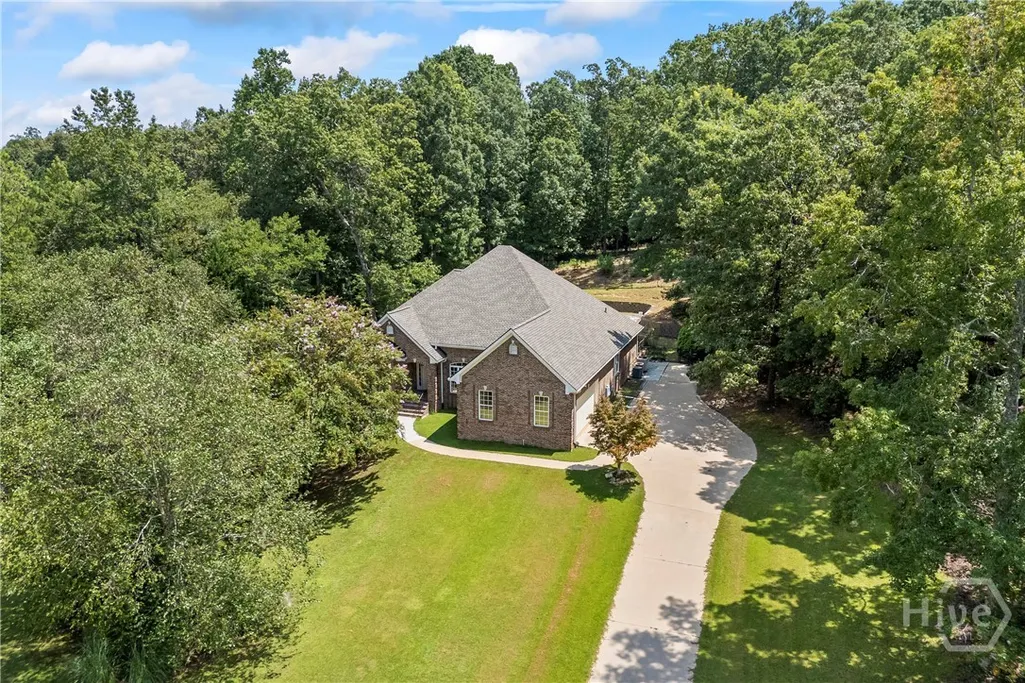
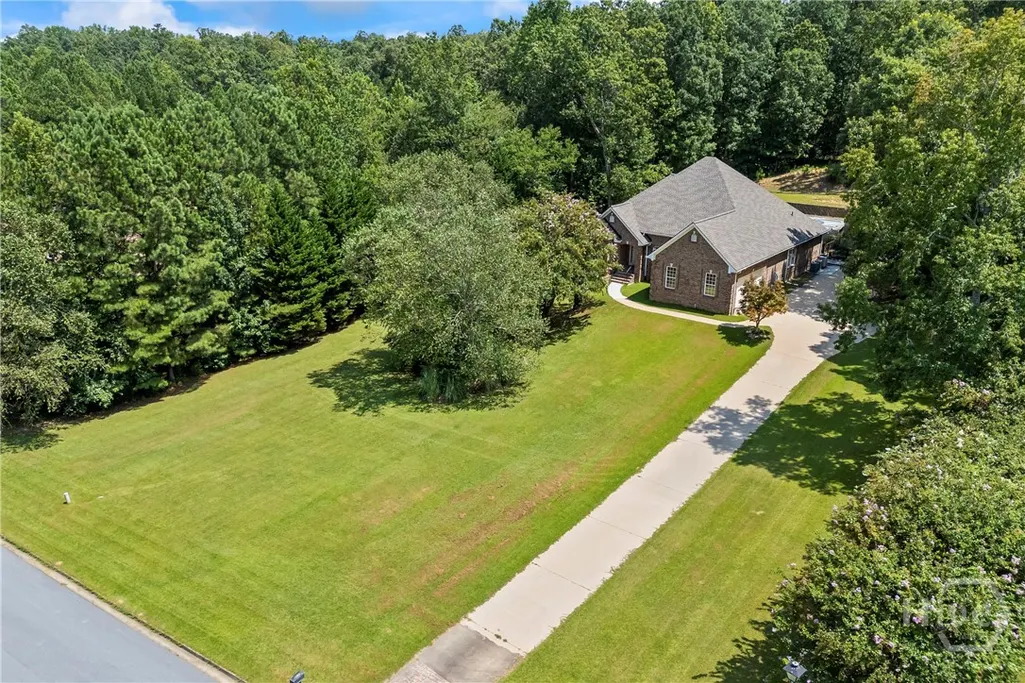
- Lot Size2.16 Acres
Data Source:
Savannah MLS (SMLC)
Property Description
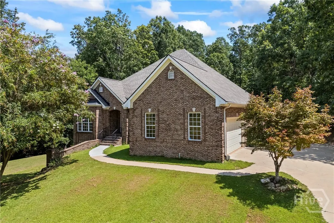
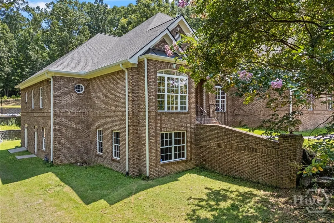
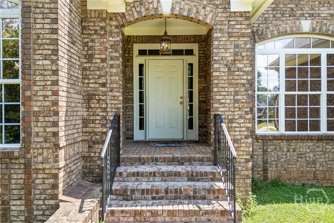
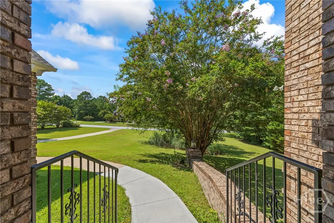
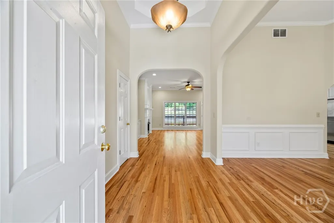
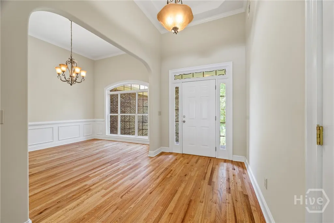
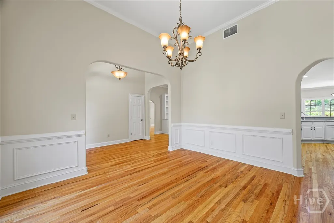
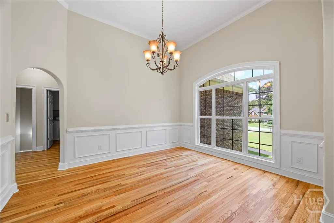
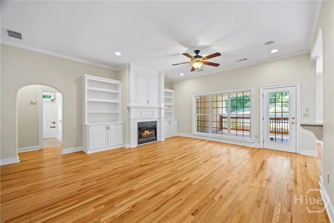
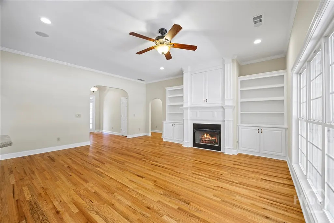
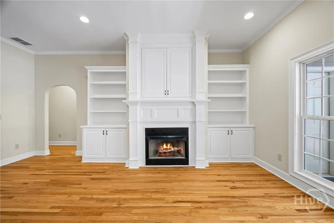
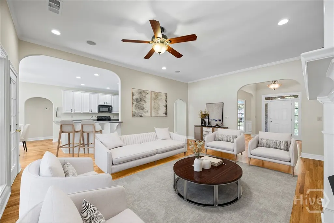
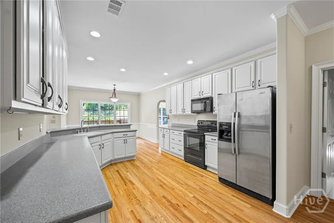
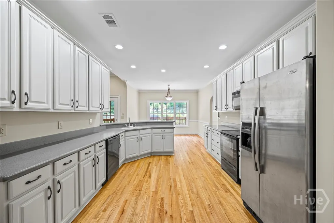
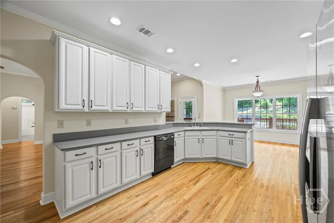
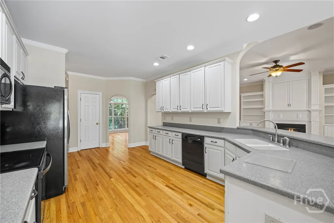
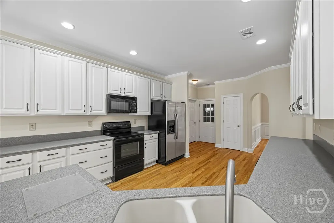
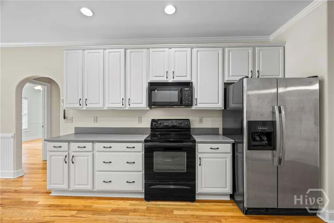
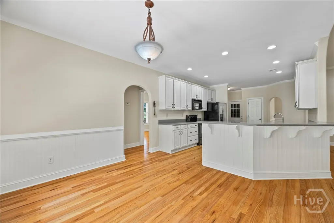

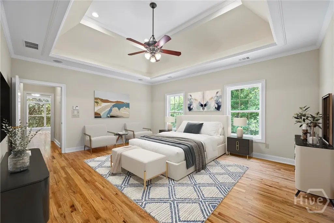
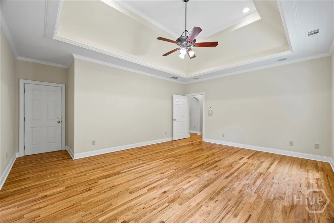
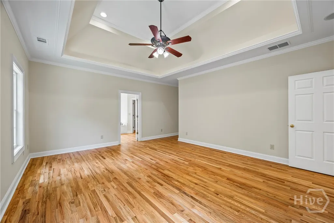
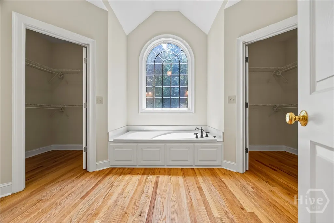

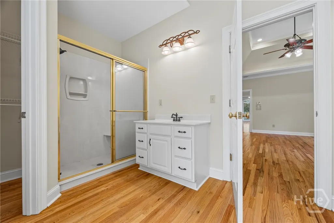
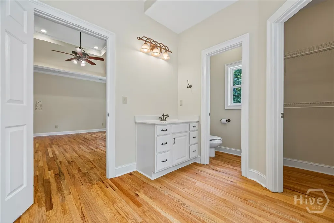
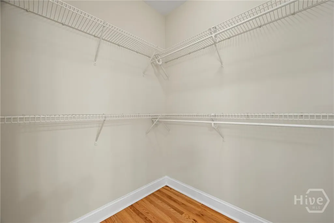
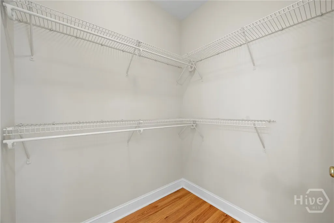
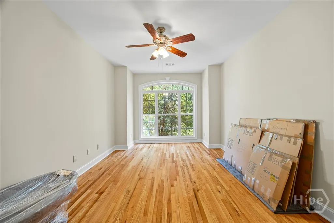
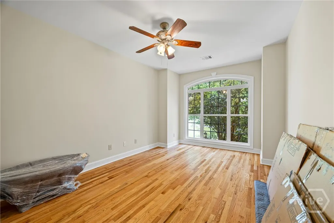
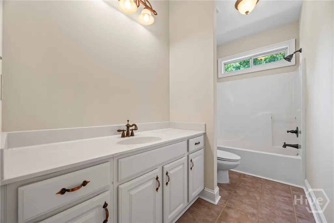
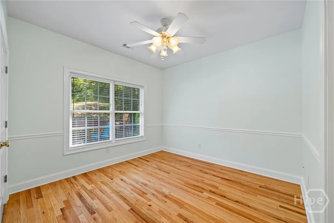
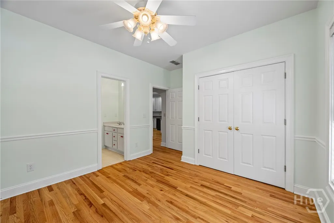
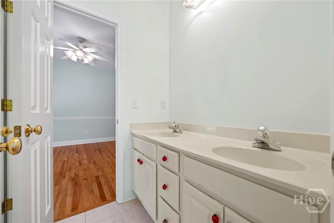

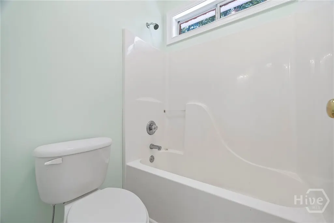
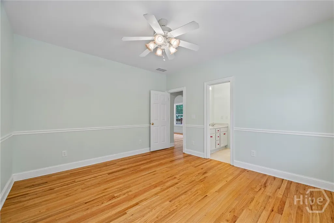
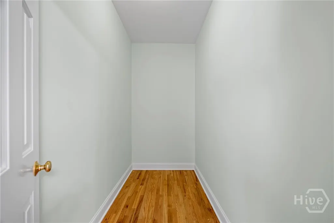
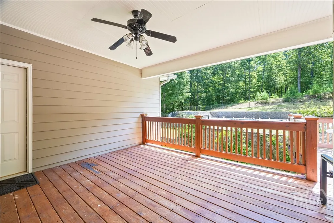
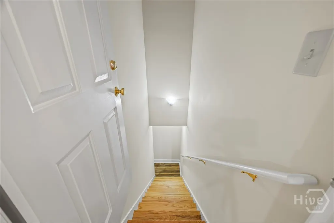
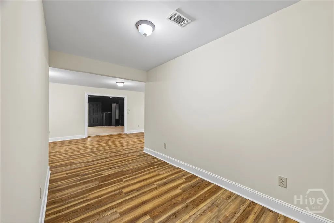
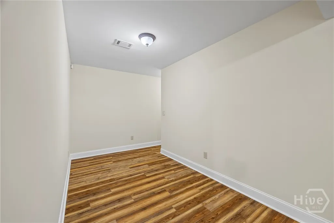
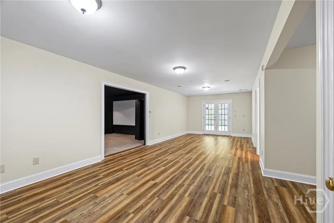
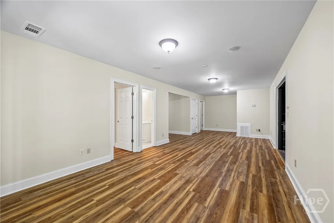
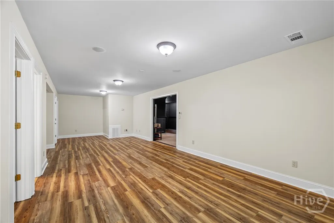
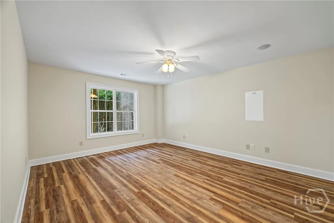
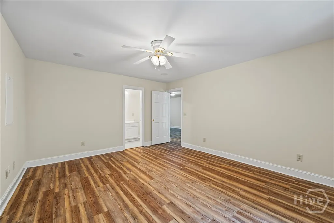
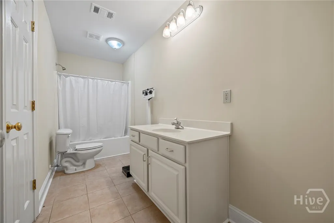
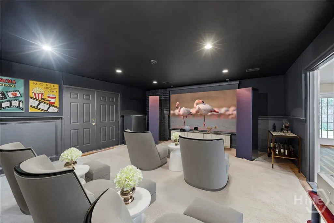
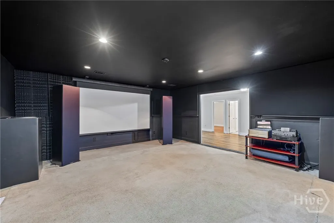
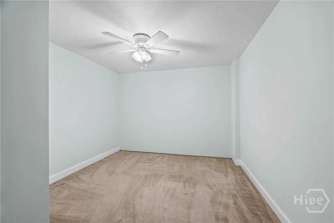
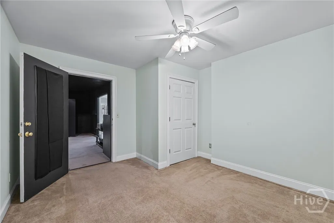
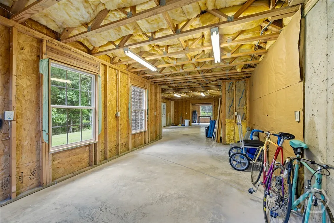
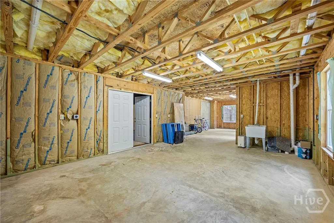
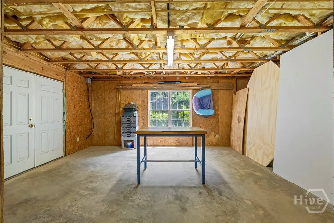
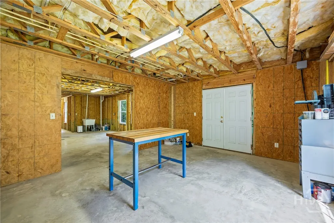
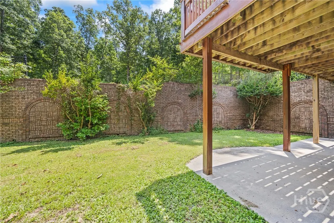
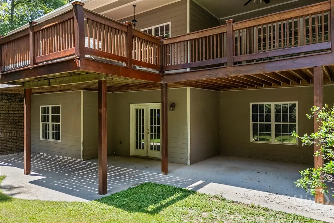
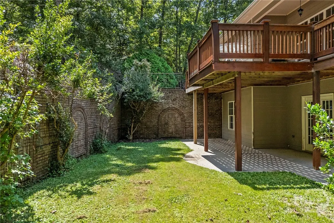
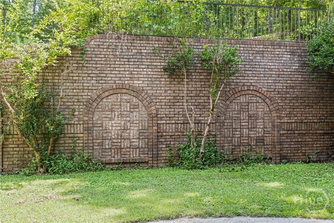
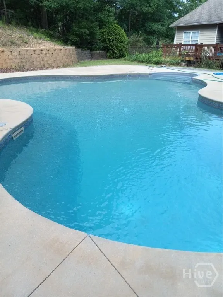
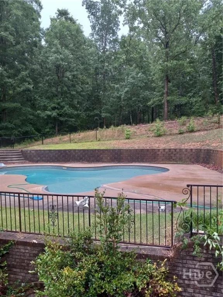
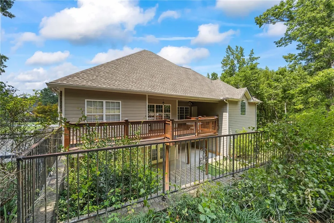
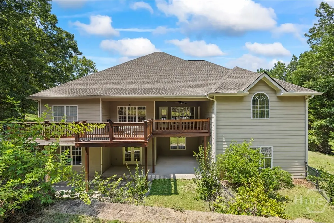
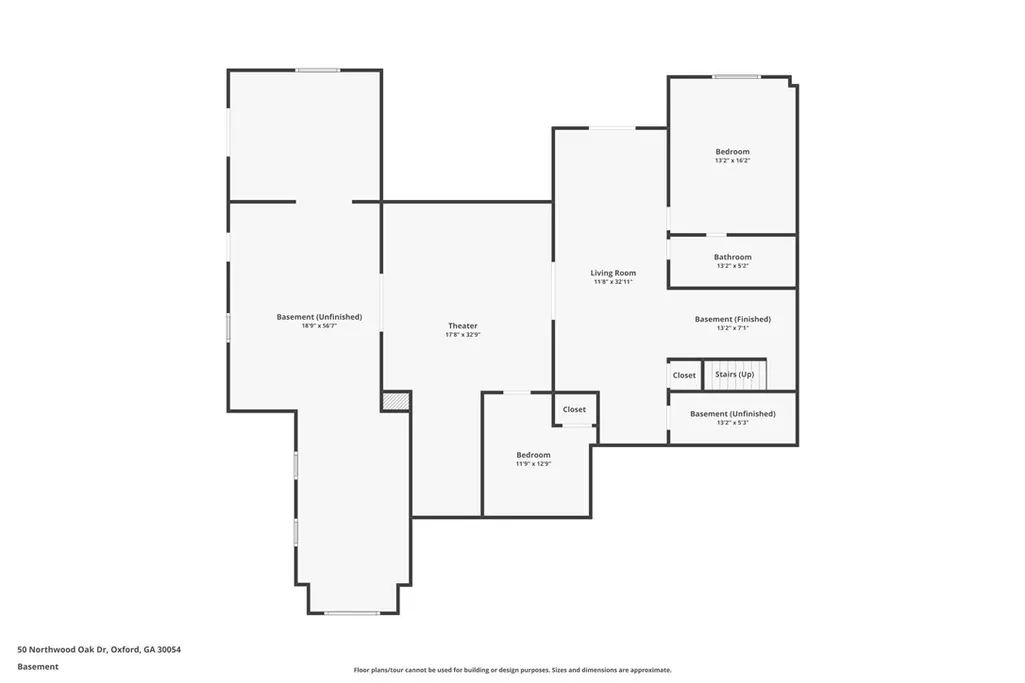
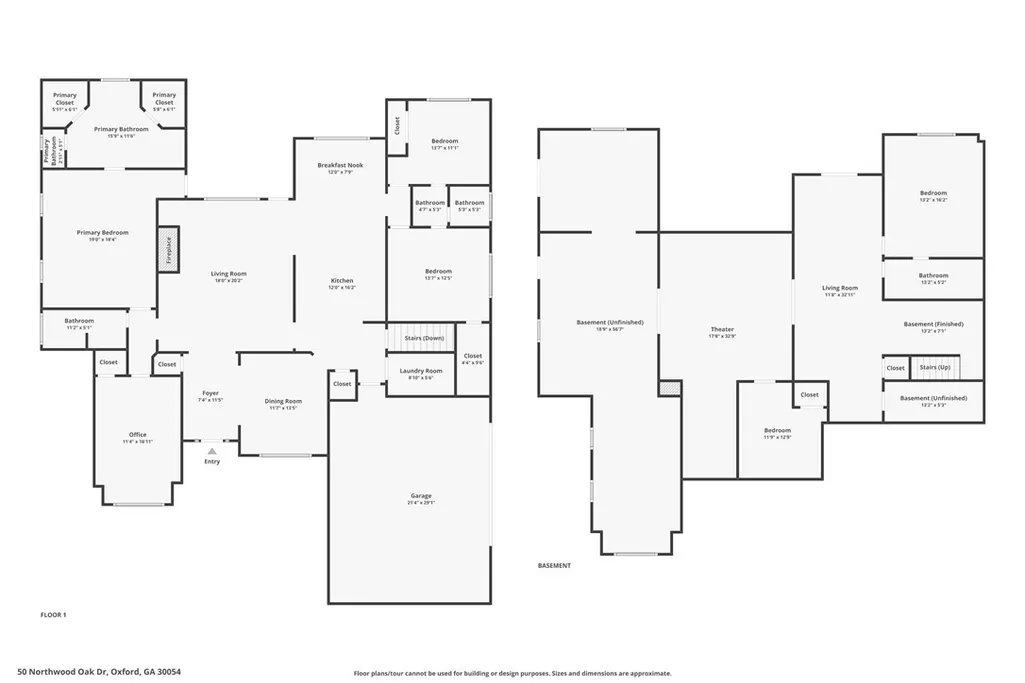
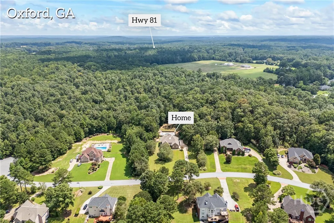
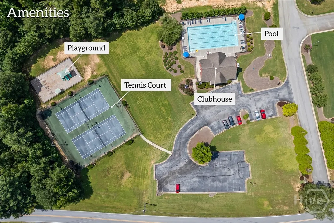
Welcome to your basically brand-new home! This beautifully kept 3-sided brick retreat sits on over 2 acres, offering both privacy and room to spread out. With 6 bedrooms, 4 bathrooms, and updates throughout, it’s the perfect home for entertaining and everyday living. The main level shines with freshly refinished hardwoods and fresh paint throughout the entire home, including the ceilings and garage. The living room is flooded with natural light and features built-in shelving that surrounds a cozy fireplace. The kitchen comes complete with all appliances, recessed lighting, and a breakfast room. Also on this level are 4 spacious bedrooms and 3 full baths. The primary suite is a true retreat, boasting his-and-hers closets and a luxurious soaking tub for unwinding at the end of the day. The partially finished lower level offers 2 more bedrooms, a full bath, brand-new LVP flooring and HVAC unit just replaced! Evenings are made for fun with a custom home theatre featuring acoustic panels and a 120-inch motorized screen, plus a multi-zone speaker system that lets you enjoy music inside or out on the back porch. Step outside to your own backyard oasis with a 27,000-gallon pool (new liner installed just 3 years ago) and a new control panel for the irrigation system to keep the lawn lush. The backyard also includes a relaxing courtyard, perfect for morning coffee or evening gatherings. Additional upgrades include Cat 5 wiring for reliable high-speed internet, an alarm system for peace of mind, and a roof that’s only 2 years old with long lasting 40-year shingles. All of this is tucked inside a quiet, well-cared-for community where neighbors enjoy the pool, tennis courts, and a welcoming atmosphere.
| Elementary School | Middle School | High School |
|---|---|---|
| Flint Hill Elementary School | Cousins Middle School | Newton High School |
| Price History | |
|---|---|
| 9/17/2025 | Listed $599,900 |
| 10/15/2025 | 2$589,900 |
General Features
| Sewer | Septic Tank |
|---|---|
| Heating | Central,Electric |
| Cooling | Central Air,Electric |
| Roof | Composition |
| Appliances | Dryer,Dishwasher,Electric Water Heater,Microwave,Oven,Range,Refrigerator,Washer |
| Zoning | R1 |
| HOA Fee | 400 |
| Garage Spaces | 2 |
| Patio/Porch Features | Covered,Deck,Patio |
| Architectural Style | Traditional |
| Pool Features | In Ground,Community |
| Construction Materials | Brick |
| Year Built | 2003 |
| Topography | Sloping |
| Property Subtype | Single Family Residence |
| Tax Year | 2024 |
| Ownership | Homeowner/Owner |
| Community Features | Clubhouse,Community Pool,Playground,Tennis Court(s) |
| Assoc Fee Paid Per | Annually |
| County | Newton |
| Property Type | Residential |
| HOA | true |
| Subdivision Name | Northwood |
| Garage Y/N | true |
| Full Baths | 4 |
| Special Listing Conditions | Standard |
| Status | Active |
| Directions | From US-78 W, take the GA-138 exit toward Conyers. Turn left onto GA-138. Left onto Hwy 81 S/Leone Ave. Continue to follow Hwy 81 S. Right onto Hightower Trail. Left onto Johnson Rd. Right onto Ellington Rd. Left onto Johnson Rd. Left onto Northwood Oak Dr. Destination will be on the right. |
| ModificationTimestamp | 2025-10-30T19:00:39.993-00:00 |
| High School | Newton |
| City | Oxford |
| Lot Size Units | Acres |
| Lot Size Square Feet | 94090 |
| Listing Terms | Cash,Conventional,FHA,VA Loan |
| Elementary School | Flint Hill |
| Property Attached Y/N | false |
| Tax Annual Amount | 4383 |
| Home Warranty Y/N | false |
| Middle/Junior High School | Cousins |
| Virtual Tour | https://www.zillow.com/view-imx/c040b592-e8dd-4a3d-86a6-8f33f4f4fbe2?setAttribution=mls&wl=true&initialViewType=pano&utm_source=dashboard |
| Standard Status | Active |
| Occupancy Type | Vacant |
| Tax Lot | 117 |
| Virtual Tour | https://www.propertypanorama.com/instaview/sav/CL336939 |
| Property Sub Type Additional | Single Family Residence |
| Expected Active Date | 2025-08-19 |
| PostalCity | Oxford |
| Legal Description | LT 117 NORTHWOOD PHS 1 UN |
Interior Features
| Interior Amenities | Breakfast Bar,Built-in Features,Breakfast Area,Tray Ceiling(s),Double Vanity,Entrance Foyer,Jetted Tub,Main Level Primary,Recessed Lighting,Separate Shower,Vaulted Ceiling(s) |
|---|---|
| Basement | Bathroom,Exterior Entry,Interior Entry,Partially Finished |
| Total Fireplaces | 1 |
| Fireplace Features | Gas,Living Room |
| Total Stories | 2 |
| Common Walls | No Common Walls |
| Basement (Y/N) | true |
| Air Conditioning Y/N | true |
| Heating Y/N | true |
| Fireplace Y/N | true |
| Above Grade Finished Area | 2580 |
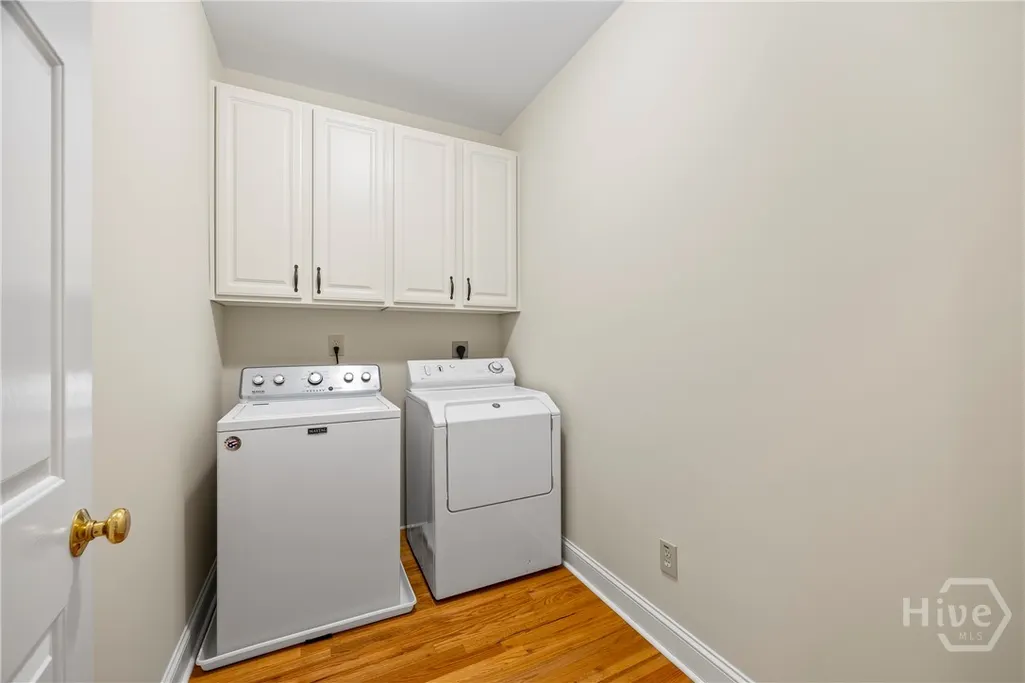
| Laundry Features | In Hall,Laundry Room |
| Total Bedrooms | 6 |
| Below Grade Finished Area | 1130 |
| Main Level Bedrooms | 4 |
| Main Level Bathrooms | 3 |
| Below Grade Finished Area Unit Type | Square Feet |
| LivingAreaSource | Owner |
| Above Grade Finished Area Unit Type | Square Feet |
| Total Baths | 4 |
Exterior Features
| Exterior Amenities | Covered Patio,Deck,Fire Pit |
|---|---|
| Fencing | Chain Link,Yard Fenced |
| Parking Features | Attached,Garage,Kitchen Level,Parking Available,Rear/Side/Off Street |
| Lot Features | Back Yard,Level,Private,Sloped,Sprinkler System,Wooded |
| Water Source | Public |
| Lot Size Area | 2.16 |
| Foundation Details | Concrete Perimeter,Slab |
| Lot Size Acres | 2.16 |
| Waterfront Y/N | false |
Amenities
- Foreclosure
- Views
- Short Sale
- New Construction
- Adult 55+
- Lease To Own
- No HOA Fees
- Furnished
- Primary On Main
- Air Conditioning
- Seller Finance
- Green
- Fixer Upper
- Horse
- Golf
- Fireplace
- Deck
- Garage
- Basement
- Pool
Property vs Single Family Average in 30054
Price
Taxes
Year Built
 The data relating to real estate for sale on this website comes in part from the Broker Reciprocity Program of the Savannah multi-List Corporation. Real Estate listings held by brokerage firms other than Next Move Real Estate are marked with the name of the listing brokers.
Data last updated: September 17, 2026 8:29 AM UTC
All information deemed reliable but not guaranteed.
© 2026 Savannah Multi-List Corporation. All rights reserved.
The data relating to real estate for sale on this website comes in part from the Broker Reciprocity Program of the Savannah multi-List Corporation. Real Estate listings held by brokerage firms other than Next Move Real Estate are marked with the name of the listing brokers.
Data last updated: September 17, 2026 8:29 AM UTC
All information deemed reliable but not guaranteed.
© 2026 Savannah Multi-List Corporation. All rights reserved.
 ©2026 Georgia Multiple Listing Service All information deemed reliable but not guaranteed. All properties are subject to prior sale, change or withdrawal. Neither listing broker(s) or information provider(s) shall be responsible for any typographical errors, misinformation, misprints and shall be held totally harmless. Listing(s) information is provided for consumer's personal, non-commercial use and may not be used for any purpose other than to identify prospective properties consumers may
 The data relating to real estate for sale on this web site comes in part from the South Carolina - CML Consolidated Multiple Listings. Real estate listings held by brokerage firms other than Next Move Real Estate are marked with the IDX logo.
All information deemed reliable but not guaranteed and should be independently verified. All properties are subject to prior sale, change or withdrawal. Neither listing broker(s) nor Next Move Real Estate shall be responsible for any typographical errors,
The data relating to real estate for sale on this web site comes in part from the South Carolina - CML Consolidated Multiple Listings. Real estate listings held by brokerage firms other than Next Move Real Estate are marked with the IDX logo.
All information deemed reliable but not guaranteed and should be independently verified. All properties are subject to prior sale, change or withdrawal. Neither listing broker(s) nor Next Move Real Estate shall be responsible for any typographical errors,
 Hinesville Area Board of REALTORS® All information deemed reliable but not guaranteed. All properties are subject to prior sale, change or withdrawal. Neither listing broker(s) or information provider(s) shall be responsible for any typographical errors, misinformation, misprints and shall be held totally harmless. Listing(s) information is provided for consumer's personal, non-commercial use and may not be used for any purpose other than to identify prospective properties consumers may be interested
