
Price Reduction - New Construction - Primary on Main
Address
314 Barney Run 171, Statesboro, GA
Price
$ 281,000
Property Attributes
- MLS#10787387
- TypeSingle Family
- Listing Status Active
- CountyBulloch
- CityStatesboro
- NeighborhoodMayberry
- Zip30458
- StyleRanch
- Year Built2026
- Price$ 281,000
- Bedrooms3
- Full Bathrooms2
- Half Bathrooms0
- Sqr Footage1430
- Lot Size0.52 Acres
Data Source:
Georgia MLS (GAMLS)
Property Description
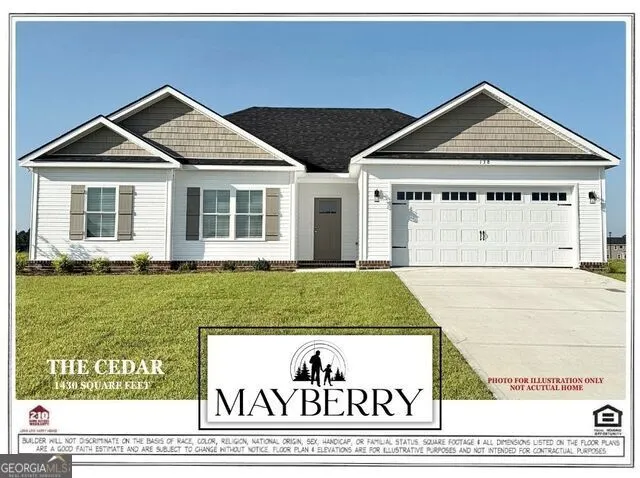
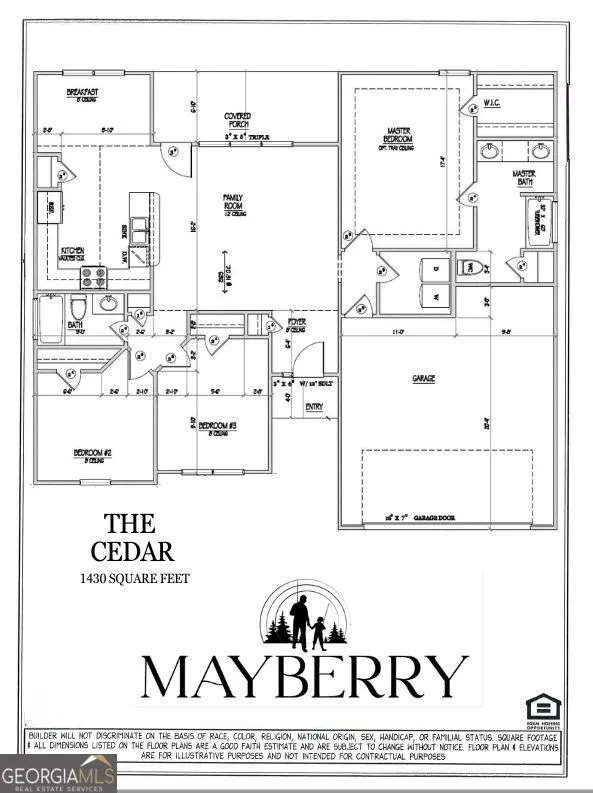
Newly Cedar/1430 Plan by trusted, local builder S.D. SAUERS CONSTRUCTION! Located in Statesboro's Mayberry community! *INCREDIBLE LIMITED-TIME OPPORTUNITY! * ALL S.D. SAUERS homes of Mayberry include your choice of up to $15,000 TOWARDS CLOSING COSTS, DESIGN UPGRADES OR RATE BUY DOWN! Lot 171 Cedar design on HALF ACRE HOMESITE offers inviting foyer entry, lofty OVERSIZED great room, generous kitchen w/ bar top seating, sleek GRANITE COUNTERTOPS in kitchen AND baths, Luxury Plank Flooring, soft-close kitchen cabinetry & 36" upper cabinets, Stainless LG Appliance Pkg, pantry & bright dining. Oversized owners suite & bath built to impress w/ large double vanity, walk-in closet & fabulous 72" soaking tub w/ tile surround. HUGE covered back porch! Premium features rare to this price point include 30 yr Architectural shingles, SPRAY FOAM insulated roof deck, Low-E vinyl windows, full brick skirt, shake or board & batten gables and sod/landscaping/irrigation pkg! Builder provides EXTENDED 2-10 Home Buyer's Warranty for added peace of mind for years to come! Park-like setting w/ NO CITY TAXES! Qualifies USDA 100% Financing to qualified Buyers! Hurry to CHOOSE ALL COLORS, completion September 2026! Plans/Specs subject to change at builder discretion. *PREFERRED LENDER PROGRAM offering up to 1% LENDER CREDIT FOR ADDED SAVINGS!* With over 25 years of excellence in residential development and construction, S.D. SAUERS brings unmatched expertise to every home!
| Elementary School | Middle School | High School |
|---|---|---|
| Langston Chapel Elementary School | Langston Chapel Middle School | Statesboro High School |
| Price History | |
|---|---|
| 6/17/2026 | Listed $284,200 |
| 8/27/2026 | 1$281,000 |
General Features
| Sewer | Septic Tank |
|---|---|
| Heating | Central,Electric,Heat Pump |
| Cooling | Central Air,Electric,Heat Pump |
| Utilities | Underground Utilities |
| Roof | Composition |
| Appliances | Dishwasher,Microwave,Range,Stainless Steel Appliance(s) |
| HOA Fee | 200 |
| Association Fee Includes | Other |
| Patio/Porch Features | Porch |
| Architectural Style | Ranch |
| Construction Materials | Brick,Vinyl Siding |
| Year Built | 2026 |
| Levels | One |
| Unit Number | 171 |
| Property Subtype | Single Family Residence |
| Tax Year | 2025 |
| Community Features | Sidewalks,Street Lights |
| County | Bulloch |
| New Construction | true |
| Property Type | Residential |
| HOA | true |
| Attached Garage | true |
| Subdivision Name | Mayberry |
| Garage Y/N | true |
| Full Baths | 2 |
| Status | Active |
| Directions | Hwy 67 to Josh Deal Rd., One mile turn right into first entrance of Mayberry. Turn left onto Barney Run home on left. |
| High School | Statesboro |
| City | Statesboro |
| Lot Size Units | Square Feet |
| Lot Size Square Feet | 22651.2 |
| Carport Y/N | false |
| Elementary School | Langston Chapel |
| Land Lease Y/N | false |
| Home Warranty Y/N | true |
| Middle/Junior High School | Langston Chapel |
| Property Condition | New Construction |
| Structure Type | House |
| Building Area Units | Square Feet |
| Living Area Units | Square Feet |
| Standard Status | Active |
Interior Features
| Interior Amenities | High Ceilings,Master On Main Level,Soaking Tub,Split Bedroom Plan |
|---|---|
| Basement | None |
| Flooring | Carpet,Vinyl |
| Air Conditioning Y/N | true |
| Heating Y/N | true |
| Window Features | Double Pane Windows |
| Fireplace Y/N | false |
| Above Grade Finished Area | 1430 |
| Laundry Features | Mud Room |
| Total Bedrooms | 3 |
| Main Level Bedrooms | 3 |
| Main Level Bathrooms | 2 |
| Below Grade Finished Area Unit Type | Square Feet |
| LivingAreaSource | Builder |
| Above Grade Finished Area Unit Type | Square Feet |
| Kitchen Features | Breakfast Bar,Pantry,Solid Surface Counters |
| Total Baths | 2 |
Exterior Features
| Exterior Amenities | Other,Sprinkler System |
|---|---|
| Parking Features | Garage,Attached,Garage Door Opener |
| Lot Features | None |
| Water Source | Public |
| Total Parking | 2 |
| Lot Size Area | 22651.2 |
| Foundation Details | Slab |
| Building Area Total | 1430 |
| Lot Size Acres | 0.52 |
| Lot Size Source | Public Records |
Amenities
- Foreclosure
- Views
- Short Sale
- New Construction
- Adult 55+
- Lease To Own
- No HOA Fees
- Furnished
- Primary On Main
- Air Conditioning
- Seller Finance
- Green
- Fixer Upper
- Horse
- Golf
- Fireplace
- Deck
- Garage
- Basement
- Pool
Property vs Single Family Average in 30458
Price
Year Built
 The data relating to real estate for sale on this website comes in part from the Broker Reciprocity Program of the Savannah multi-List Corporation. Real Estate listings held by brokerage firms other than Next Move Real Estate are marked with the name of the listing brokers.
Data last updated: September 20, 2026 9:53 AM UTC
All information deemed reliable but not guaranteed.
© 2026 Savannah Multi-List Corporation. All rights reserved.
The data relating to real estate for sale on this website comes in part from the Broker Reciprocity Program of the Savannah multi-List Corporation. Real Estate listings held by brokerage firms other than Next Move Real Estate are marked with the name of the listing brokers.
Data last updated: September 20, 2026 9:53 AM UTC
All information deemed reliable but not guaranteed.
© 2026 Savannah Multi-List Corporation. All rights reserved.
 ©2026 Georgia Multiple Listing Service All information deemed reliable but not guaranteed. All properties are subject to prior sale, change or withdrawal. Neither listing broker(s) or information provider(s) shall be responsible for any typographical errors, misinformation, misprints and shall be held totally harmless. Listing(s) information is provided for consumer's personal, non-commercial use and may not be used for any purpose other than to identify prospective properties consumers may
 The data relating to real estate for sale on this web site comes in part from the South Carolina - CML Consolidated Multiple Listings. Real estate listings held by brokerage firms other than Next Move Real Estate are marked with the IDX logo.
All information deemed reliable but not guaranteed and should be independently verified. All properties are subject to prior sale, change or withdrawal. Neither listing broker(s) nor Next Move Real Estate shall be responsible for any typographical errors,
The data relating to real estate for sale on this web site comes in part from the South Carolina - CML Consolidated Multiple Listings. Real estate listings held by brokerage firms other than Next Move Real Estate are marked with the IDX logo.
All information deemed reliable but not guaranteed and should be independently verified. All properties are subject to prior sale, change or withdrawal. Neither listing broker(s) nor Next Move Real Estate shall be responsible for any typographical errors,
 Hinesville Area Board of REALTORS® All information deemed reliable but not guaranteed. All properties are subject to prior sale, change or withdrawal. Neither listing broker(s) or information provider(s) shall be responsible for any typographical errors, misinformation, misprints and shall be held totally harmless. Listing(s) information is provided for consumer's personal, non-commercial use and may not be used for any purpose other than to identify prospective properties consumers may be interested
